


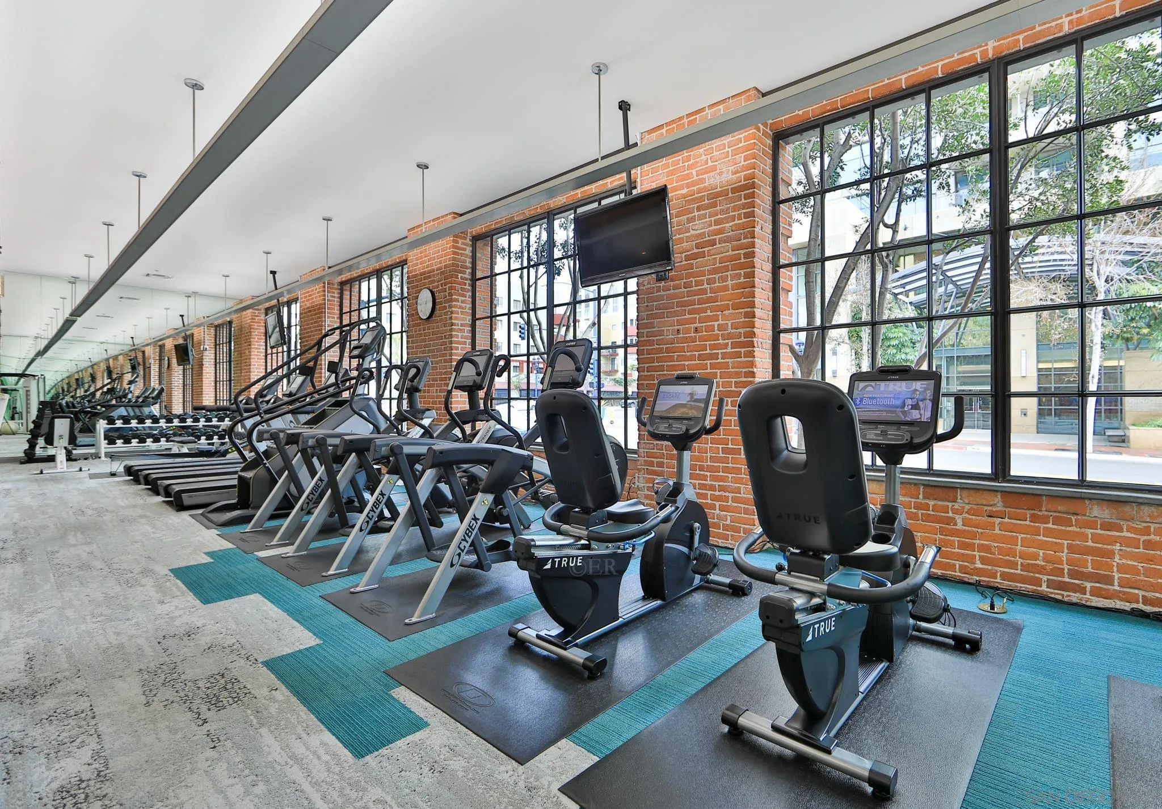
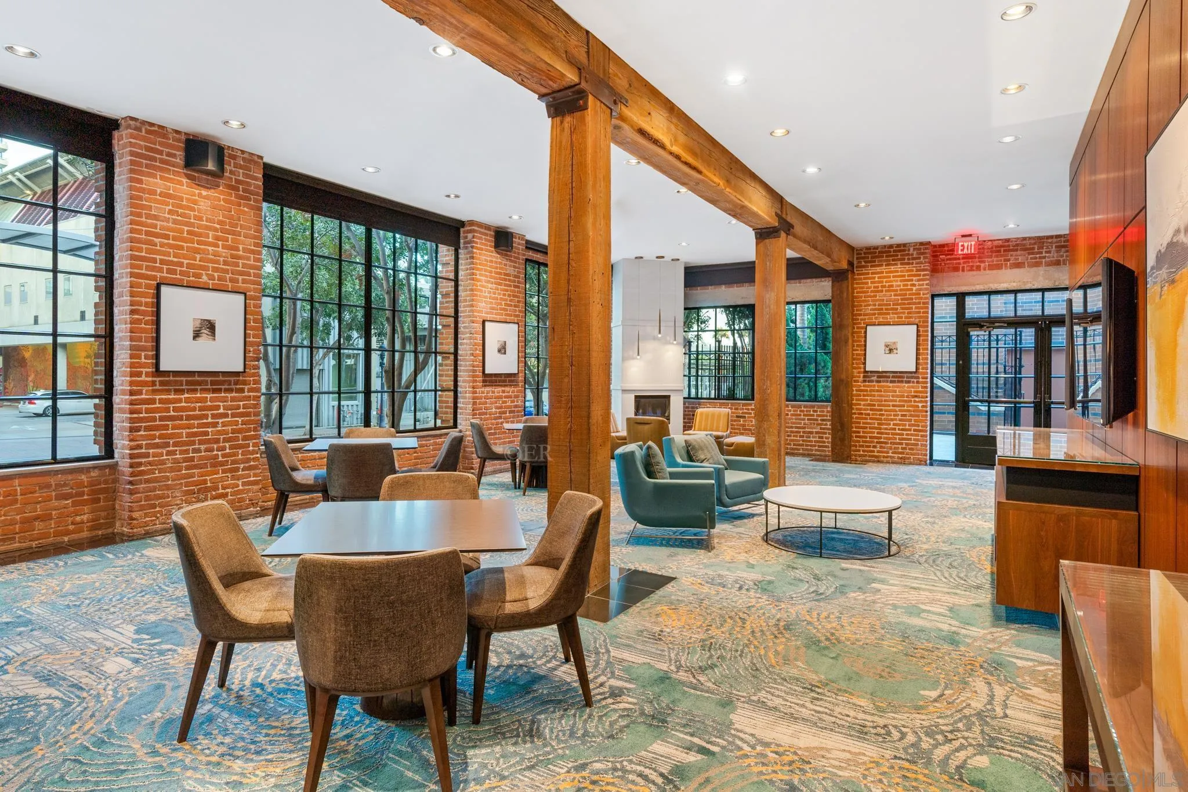
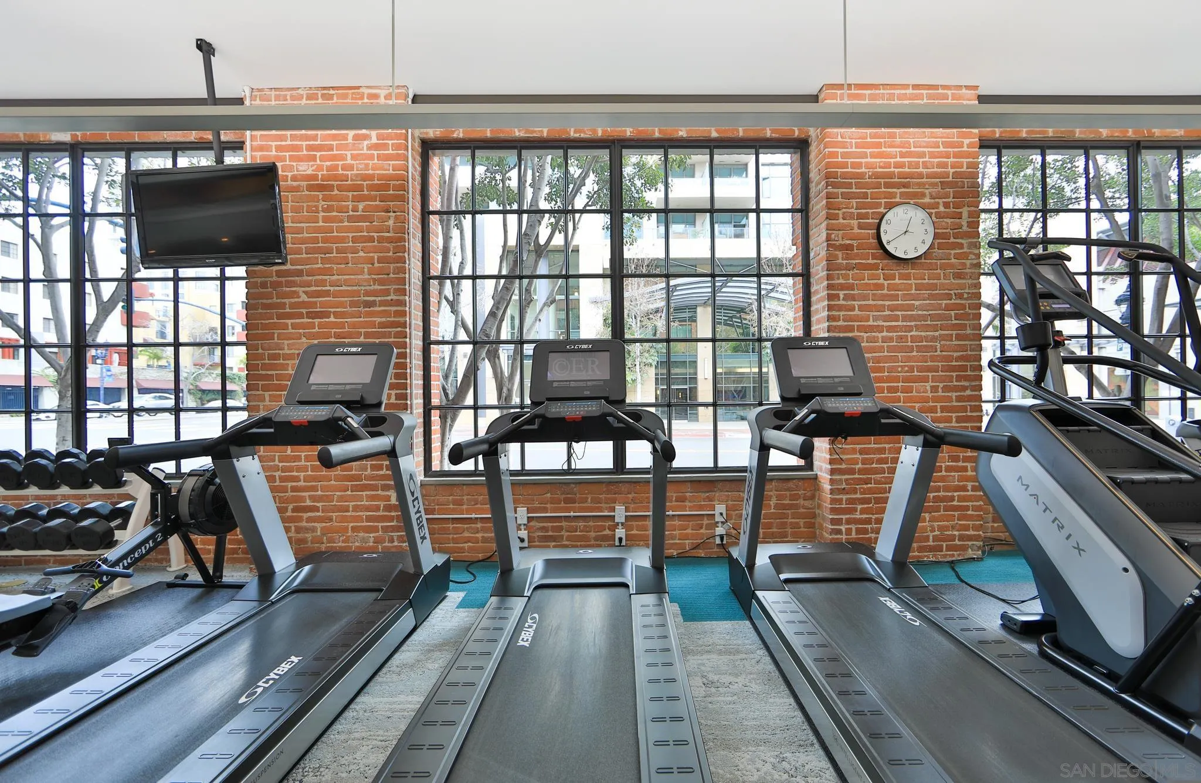

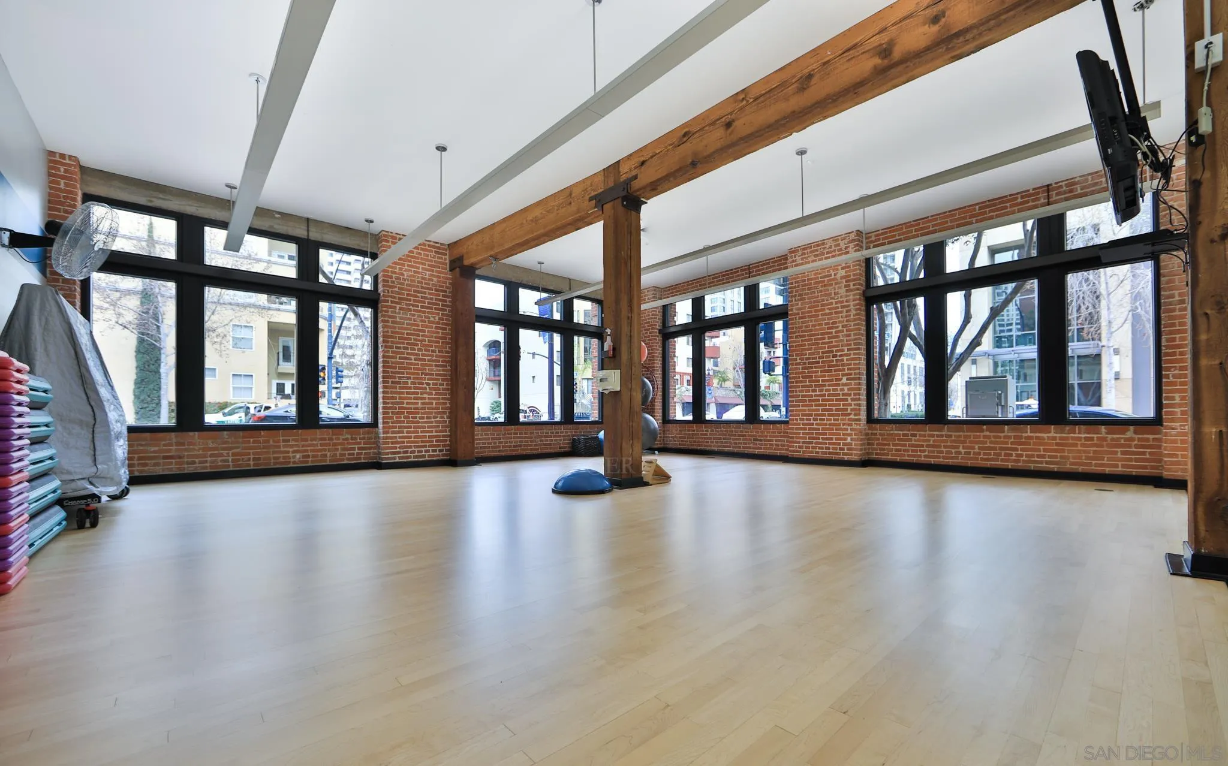


500 W Harbor Dr Unit 1303
SEE ALL PHOTOS
500 W Harbor Dr Unit 1303
Courtesy of Rennie Group
For Sale

500 W Harbor Dr Unit 1303

500 W Harbor Dr Unit 1303, San Diego, CA 92101

$1,299,900
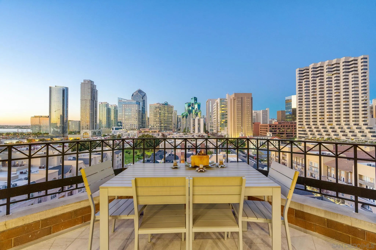
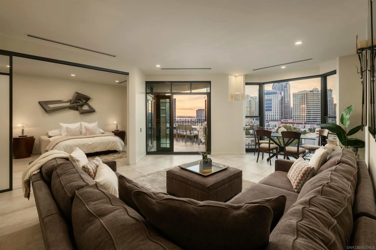
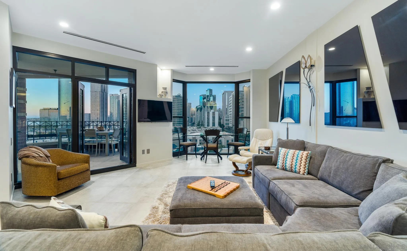
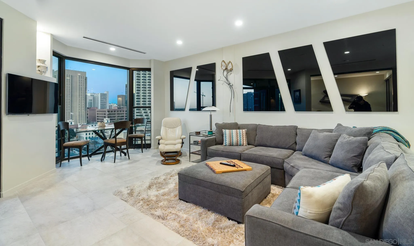
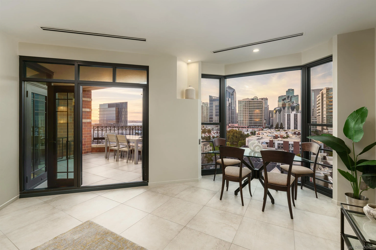
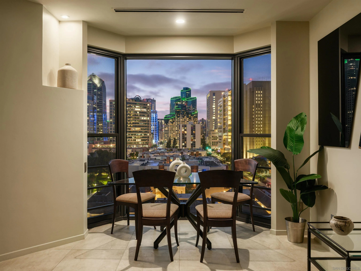
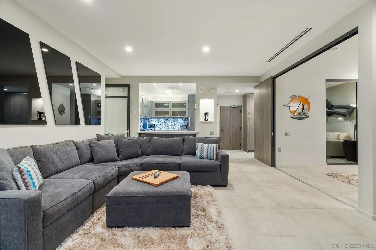
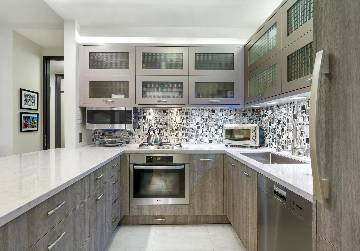
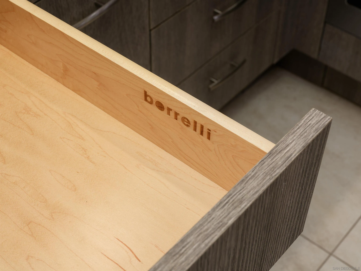
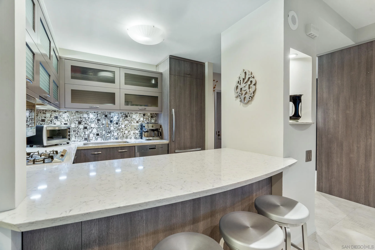
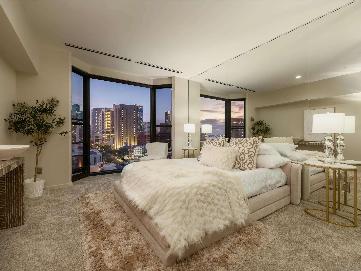
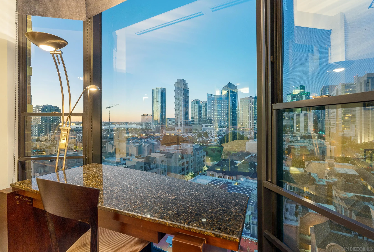
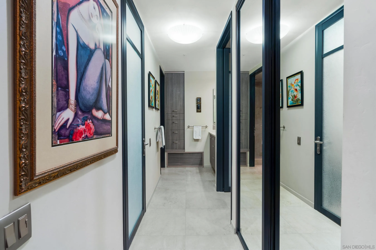
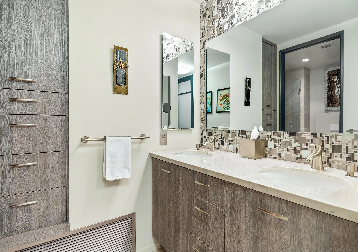
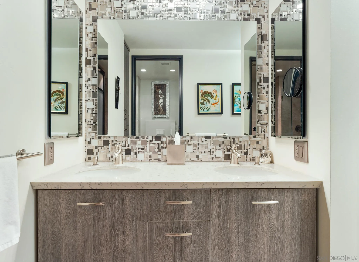
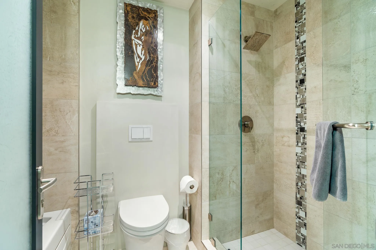
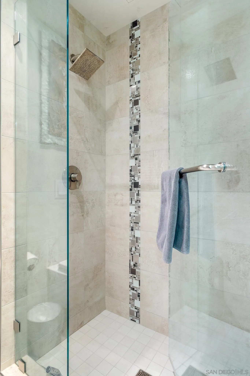
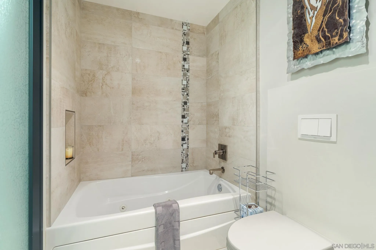
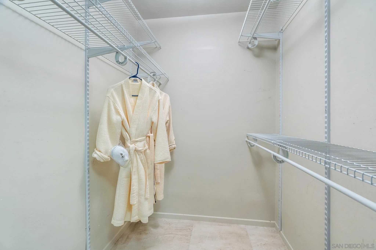
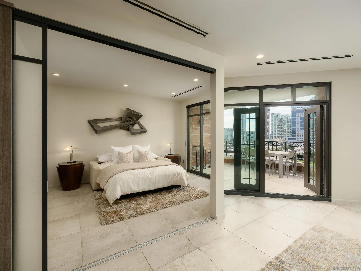
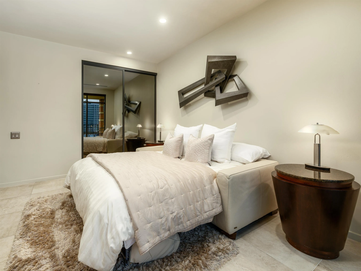
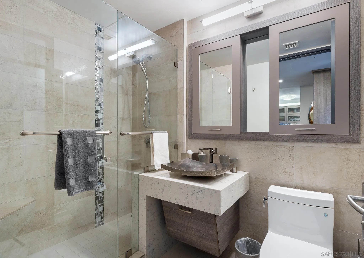
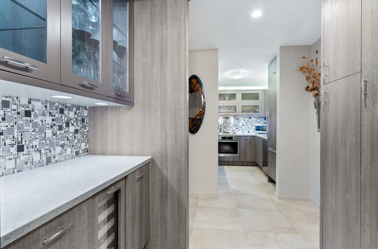
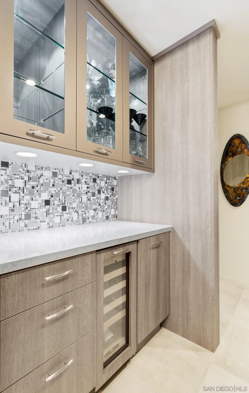
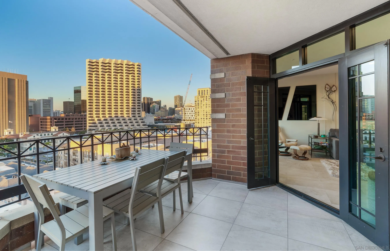
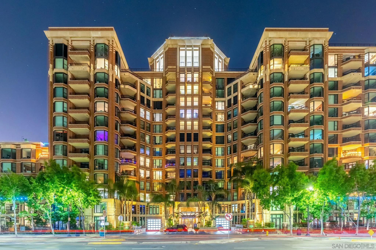
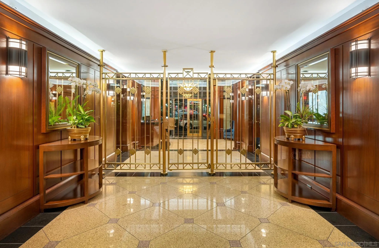
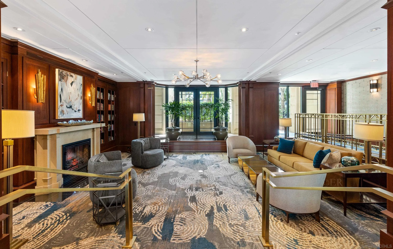
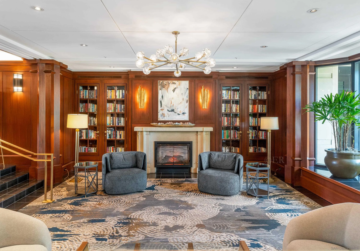
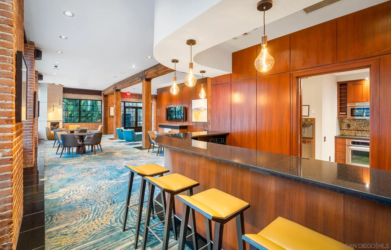
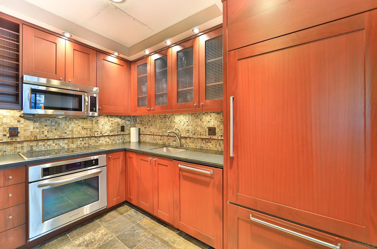
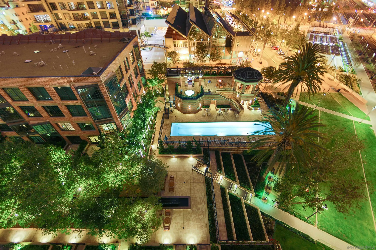
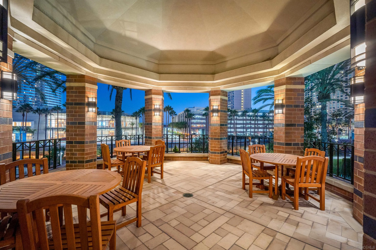
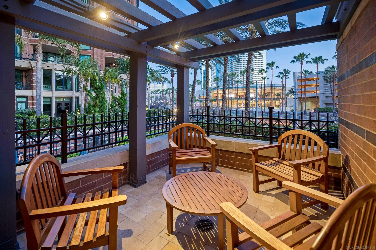
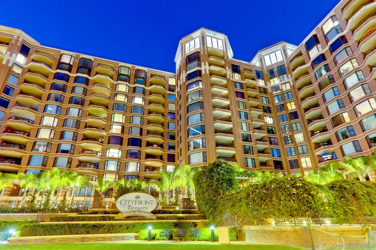
Immerse yourself in CityFront Terrace's crown jewel; Penthouse 1303. Commanding phenomenal city views from every room, this exclusive residence boasts the finest in finishes & amenities creating a sanctuary of epic bliss. Open living spaces seamlessly flow through this entertainer's dream showcasing the hand crafted Borrelli cabinetry, premium Miele appliance package with integrated panel refrigeration, polished quartz countertops, designer lighting, porcelain tile flooring, floating vanity, ample storage space, custom tailored furnishings, full-size washer/dryer, wall hung toilet, jacuzzi bathtub, glass enclosed shower, generous walk-in closet & an expansive balcony overlooking San Diego's iconic downtown skyline.

2
beds

2
baths

1,184 Sq.Ft. LIVING AREA

Marilyn Comiskey

Marilyn Comiskey

Features & Amenities

Interior

  • total bedrooms2
  • Total bathrooms2
  • full bathrooms2
  • Laundry room Electric
  • Flooring Carpet, Tile
  • Fireplace N/K
  • APPLIANCES Dishwasher, Disposal, Fire Sprinklers, Range/Oven, Refrigerator, Washer, Other/Remarks, Counter Top, Gas Cooking
  • other interior Features Balcony, Bathtub, Granite Counters

Area & Lot

  • Status For Sale
  • Living Area1,184 Sq.Ft.
  • Total Area1,184 Sq.Ft.
  • MLS® ID260017244
  • TypeCondo
  • YEAR BUILT1994
  • NeighborhoodDowntown
  • Architecture StylesSee Remarks
  • View DescriptionBay, City, Evening Lights, Water
  • School DistrictSan Diego Unified School Distric

Exterior

  • STORIES13
  • Garage Space1.0
  • water SourceAvailable
  • utilitiesSee Remarks
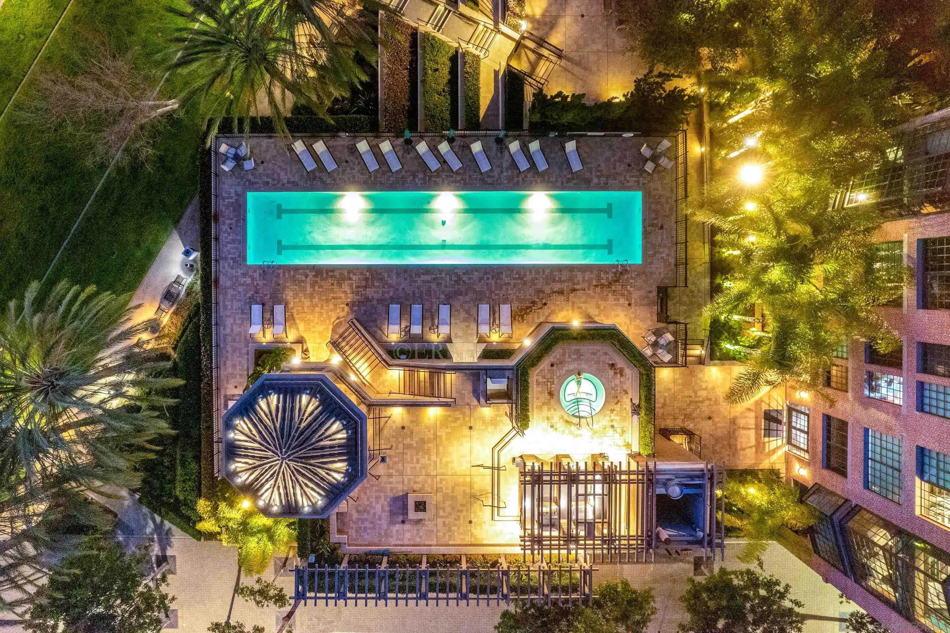
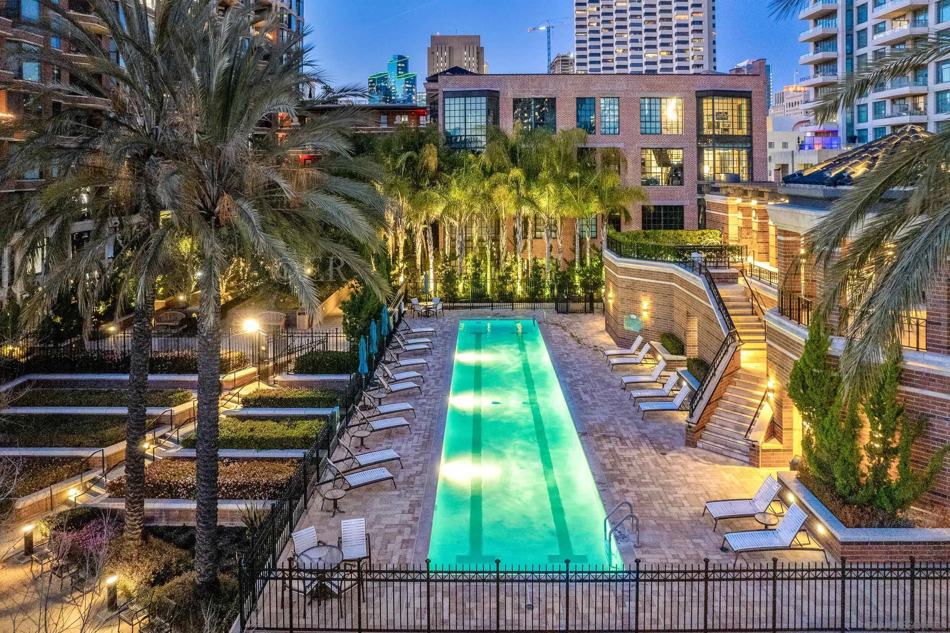
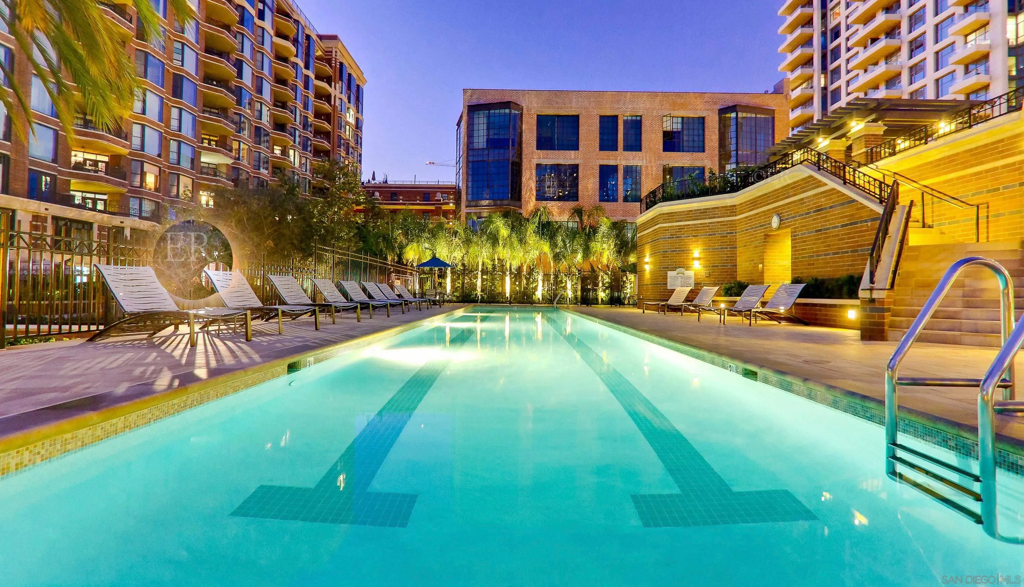
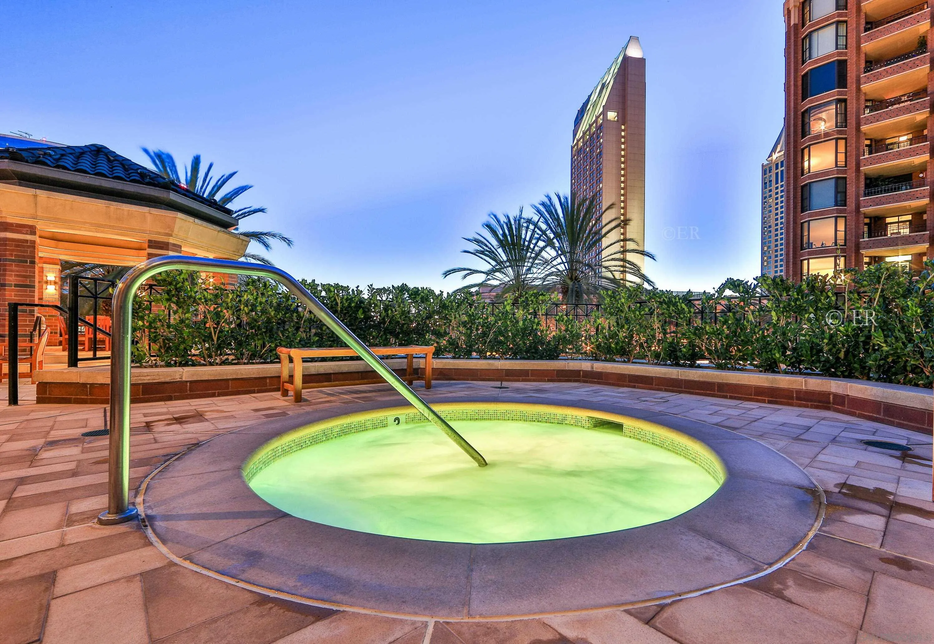
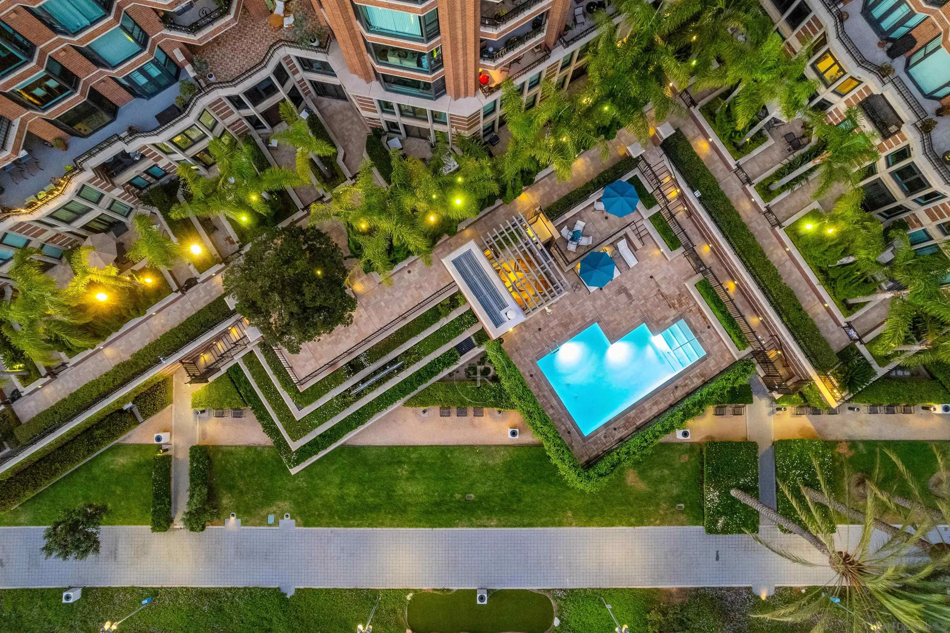
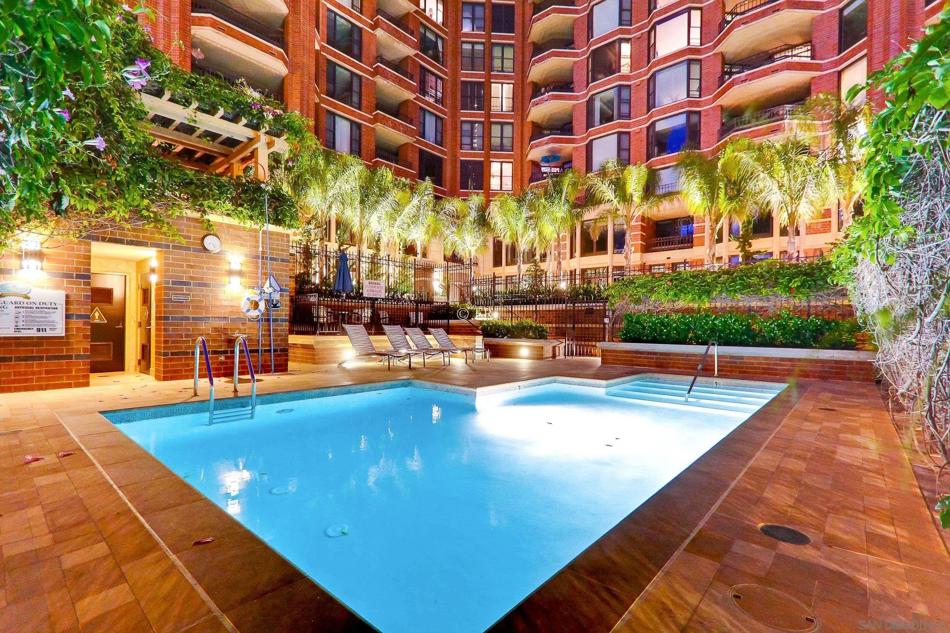
  • PoolCommunity/Common, Lap
  • roofConcrete, Other/Remarks
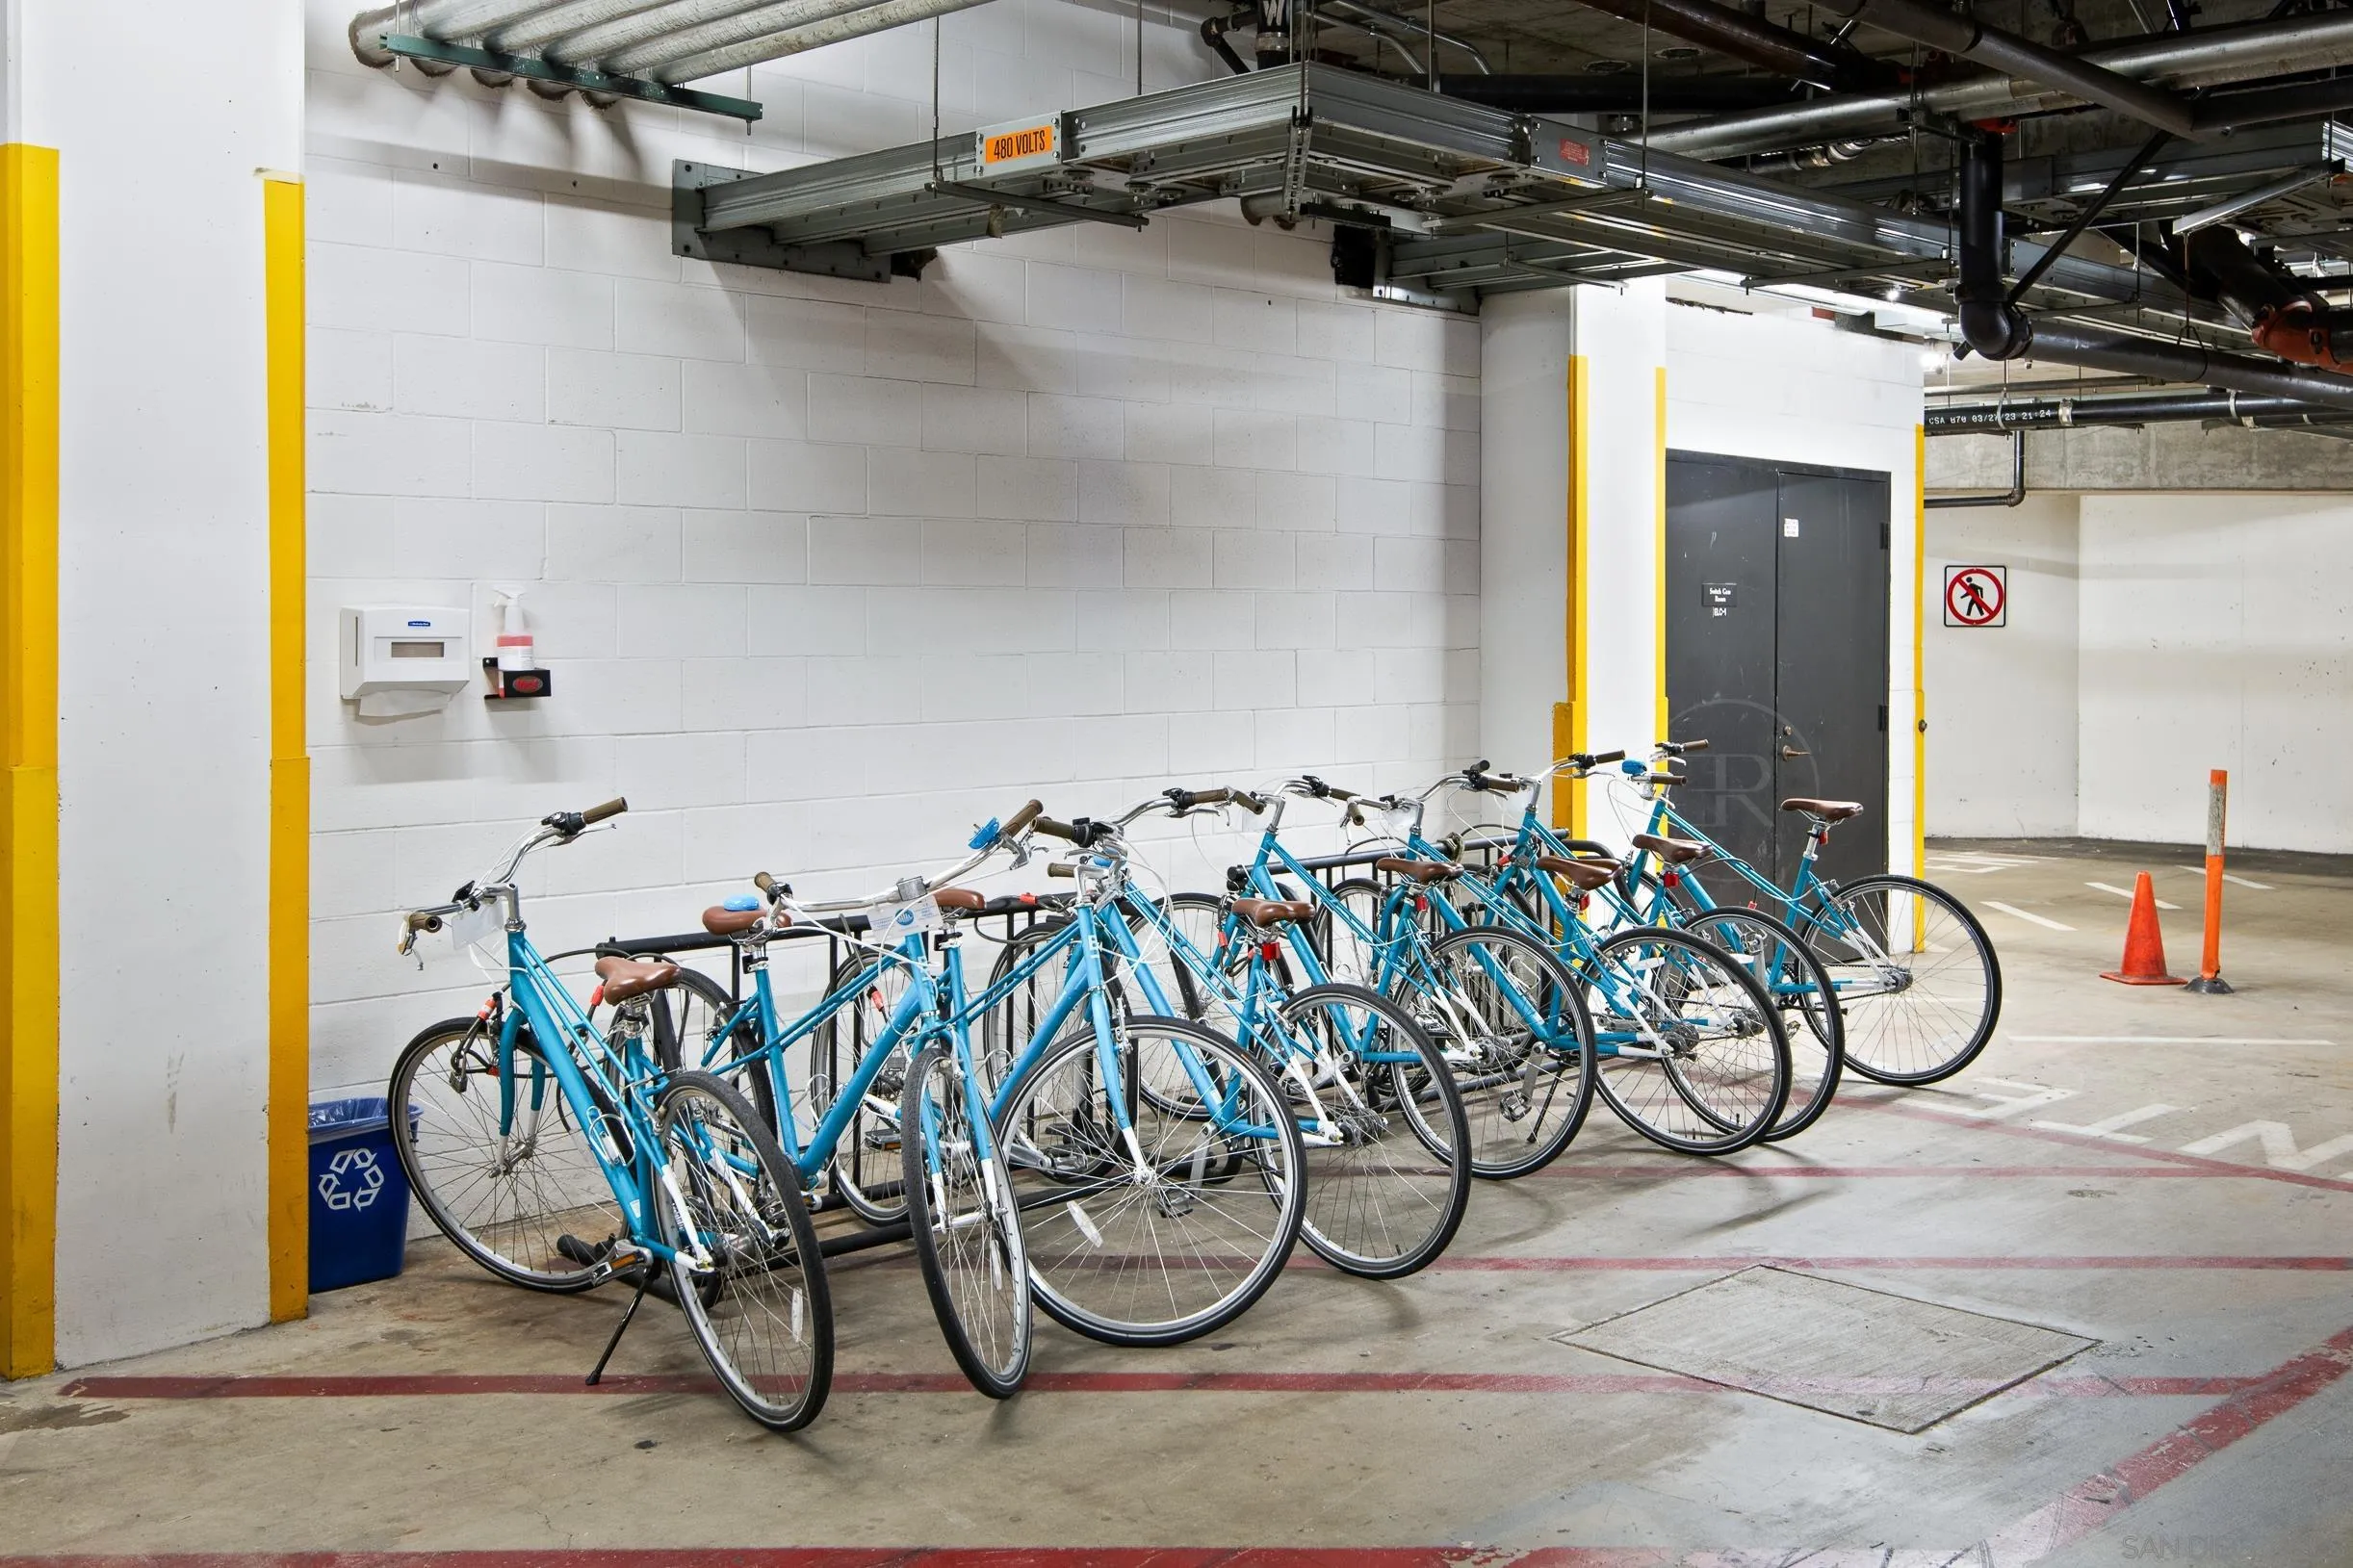
  • parkingAssigned, Community Garage, Underground
  • HEAT TYPEForced Air Unit
  • AIR CONDITIONINGCentral Forced Air
  • sewerSewer Connected
  • HOA AmenitiesPet Rules
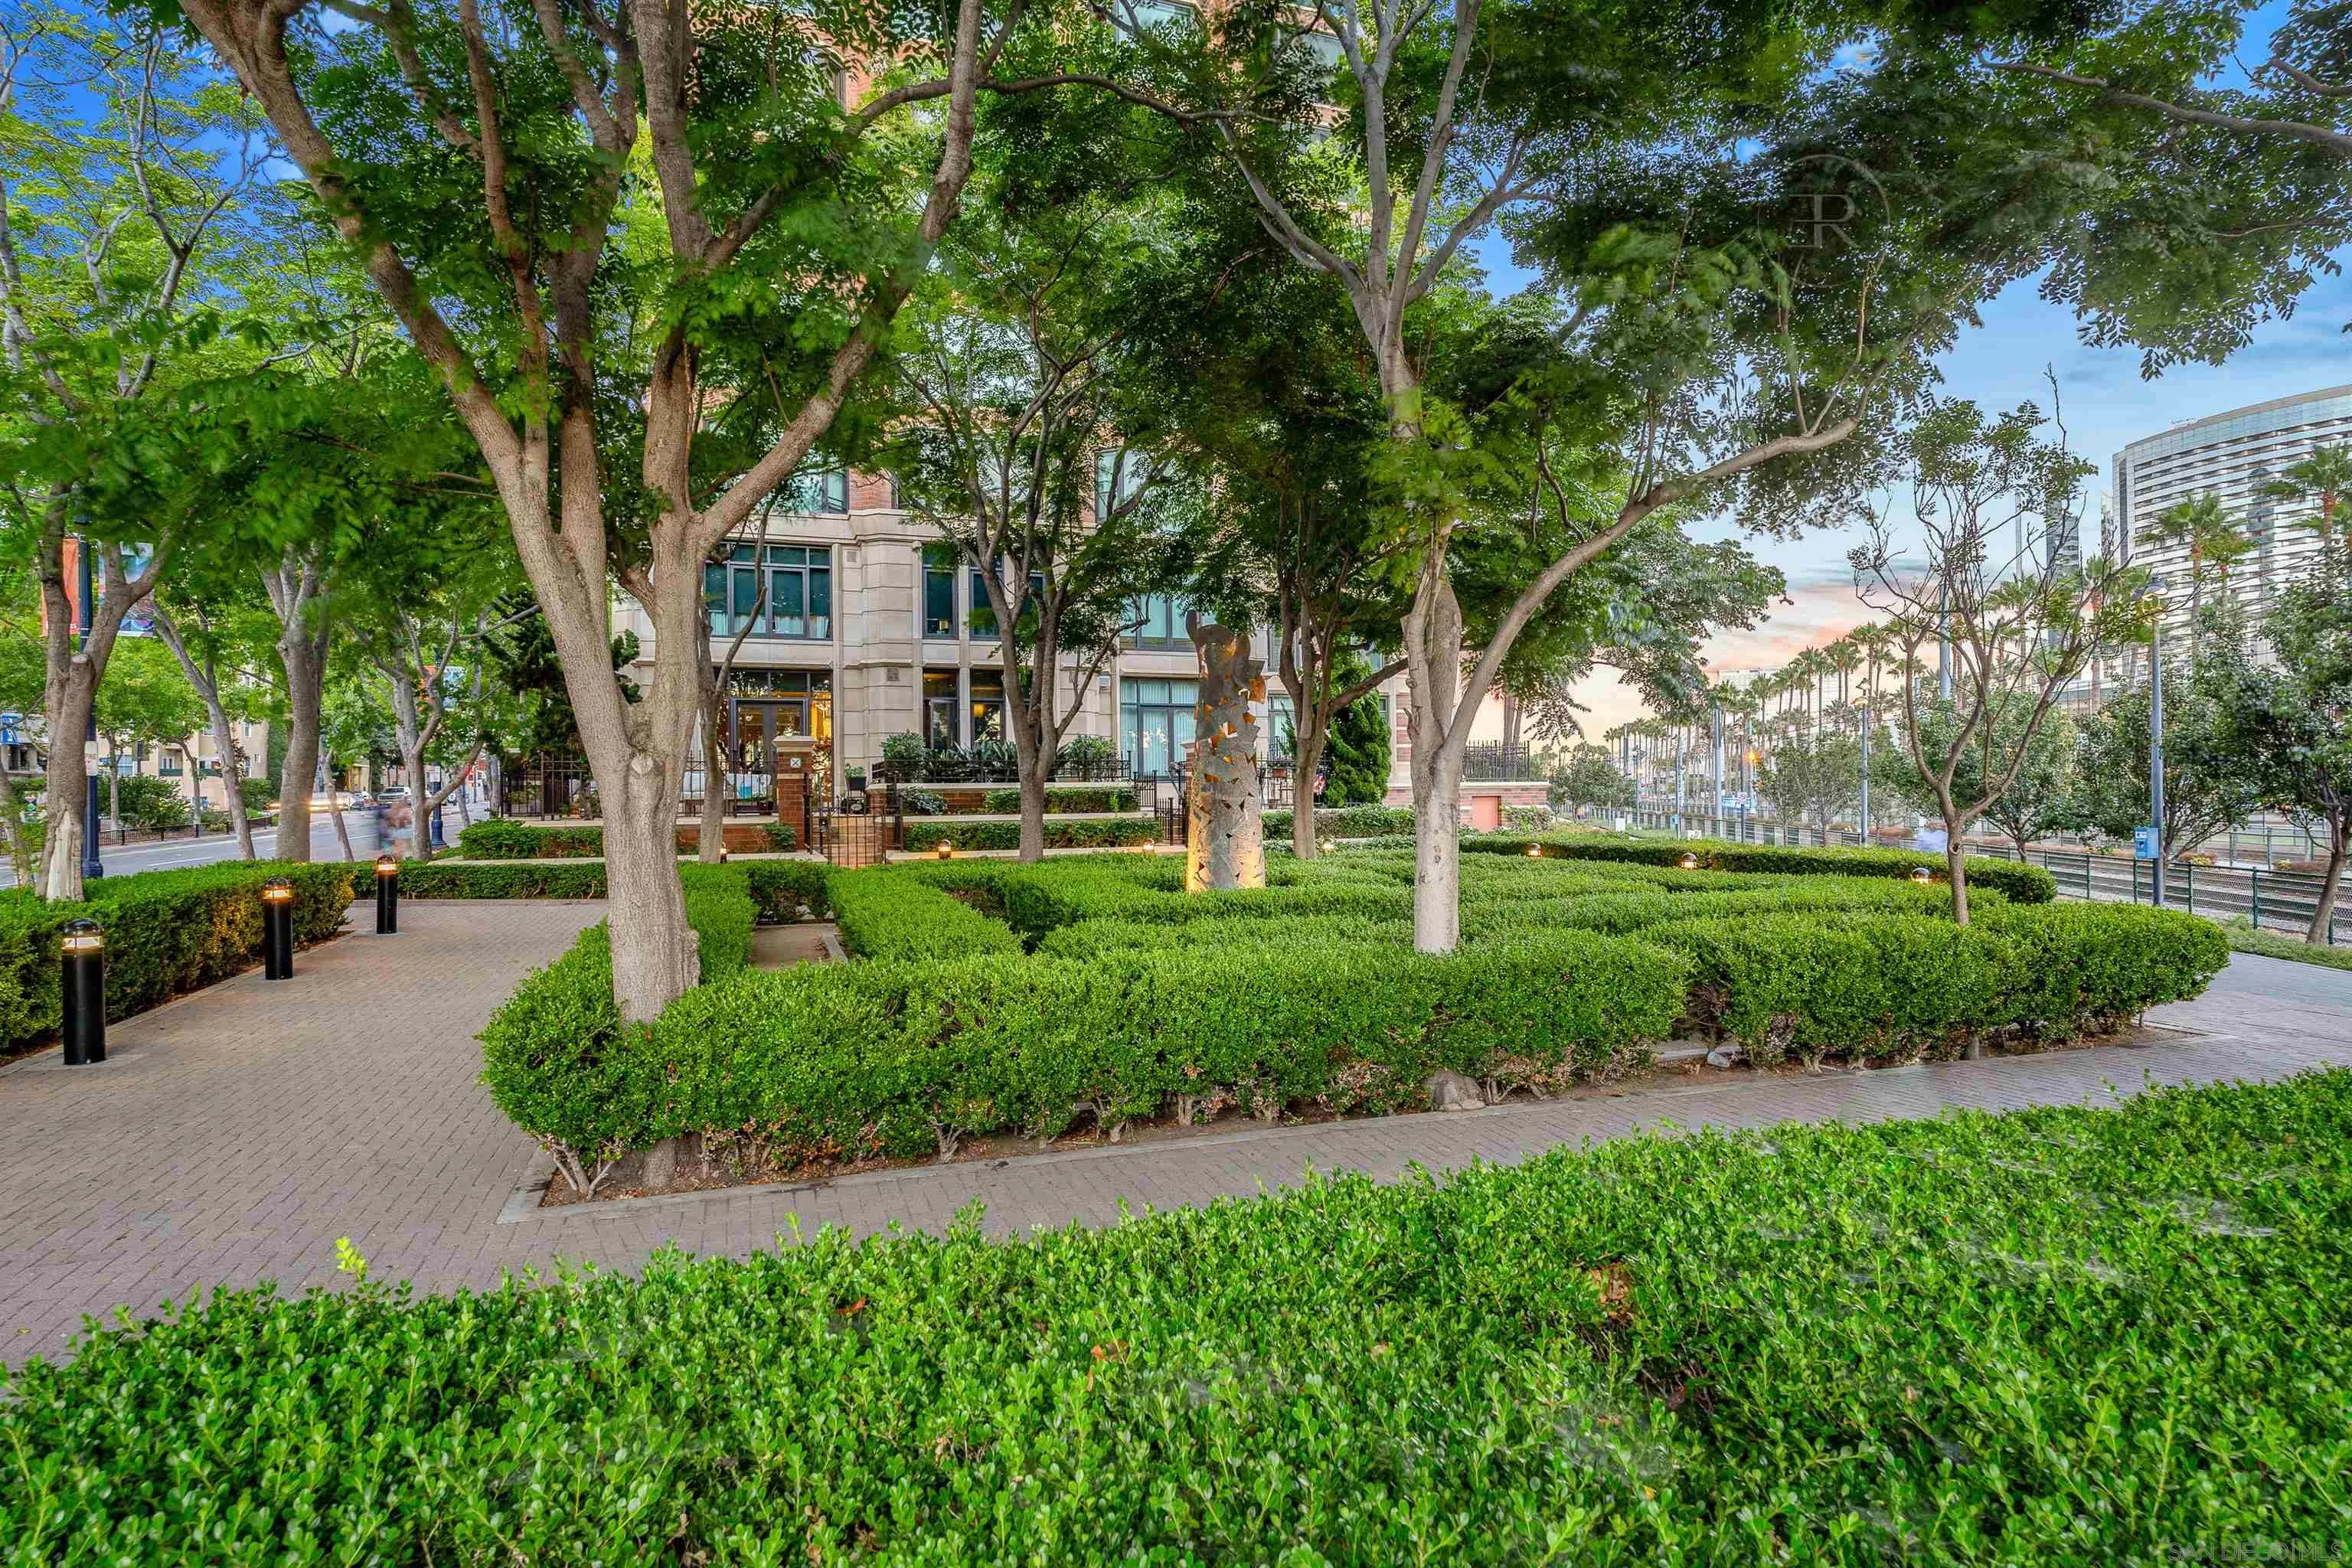
  • security FeaturesGated Community, Other/Remarks

Financial

  • Sales Price$1,299,900
  • HOA $1,216/mo
  • Zoning R-1
image

Schedule a Showing

We would love to show you our beautiful property. Please select your preferred date and time below. An agent will be in touch shortly to confirm your appointment.

Schedule a Showing

We would love to show you our beautiful property. Please select your preferred date and time below. An agent will be in touch shortly to confirm your appointment.

Thank you for your interest in 500 W Harbor Dr Unit 1303, San Diego, CA 92101. We are reviewing your request and will be in touch shortly!

Mortgage Calculator

Estimate your monthly mortgage payment, including the principal and interest, property taxes, and HOA. Adjust the values to generate a more accurate rate.
All estimates are provided for informational purposes only. Actual amounts may vary.
$0,000 Your Payment 20 15 65
$0,000 Your Payment

Building Availability

Ready to embark on your real estate journey? Gain exclusive access to all on and off-market inventory at The Park, Banker’s Hill.

Follow Me on Instagram